Courtesy of Sotheby's Int. RE/Grant
$1,195,000
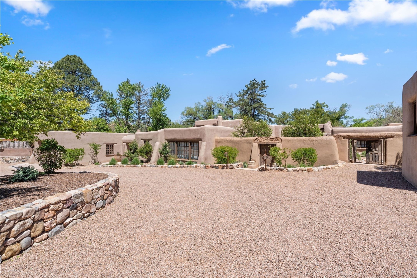
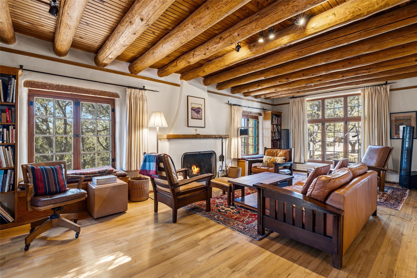
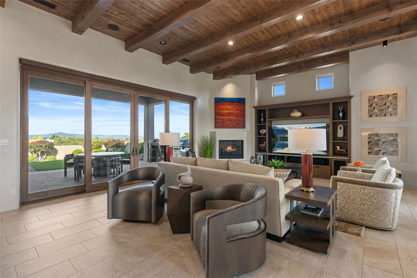
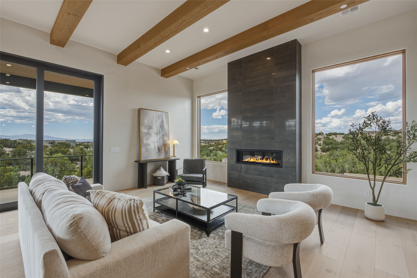
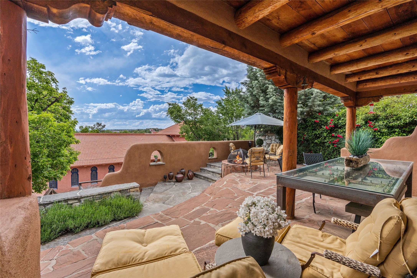
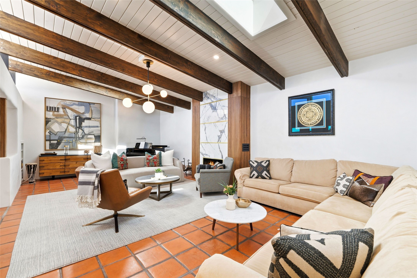
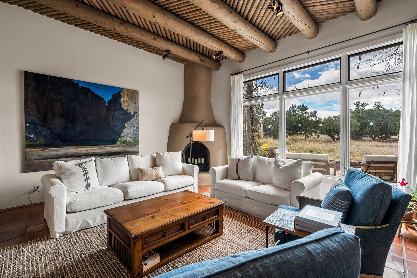
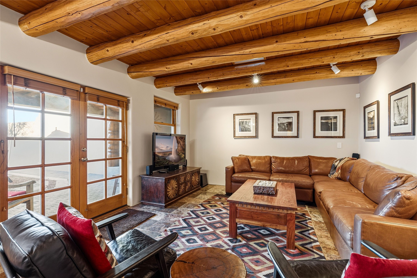
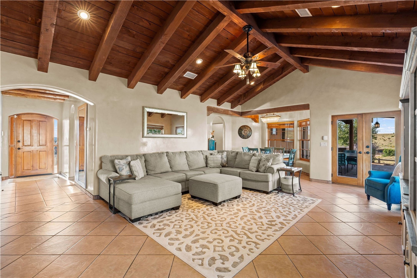
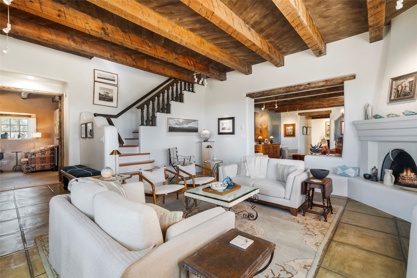
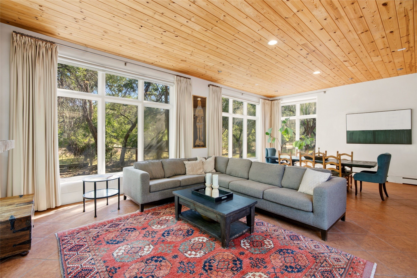
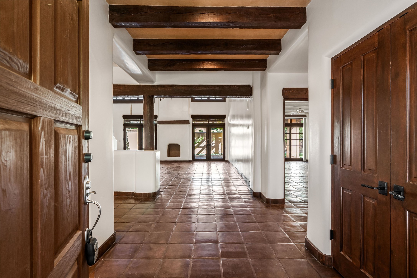
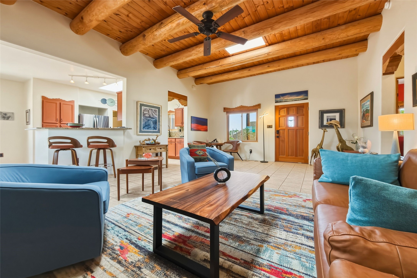
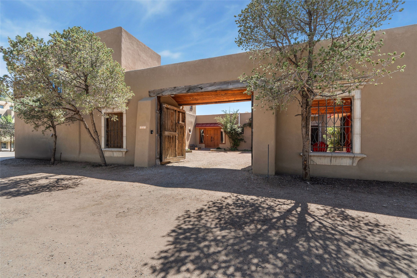
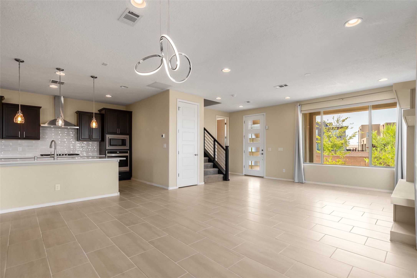
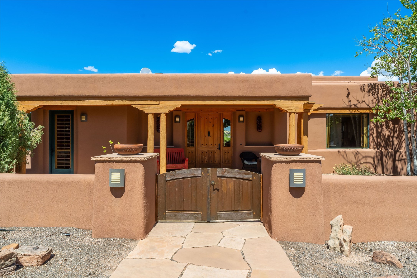
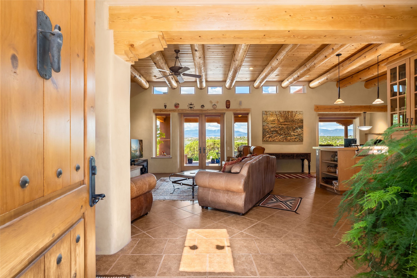
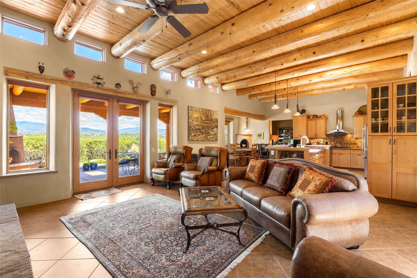
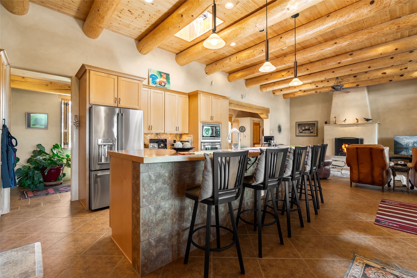
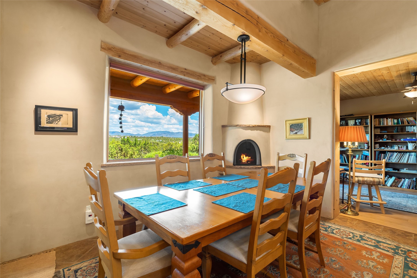
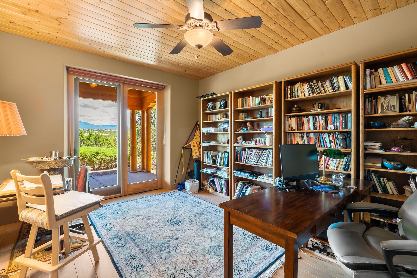
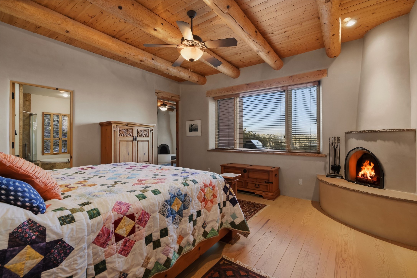
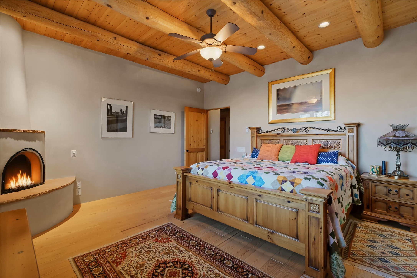
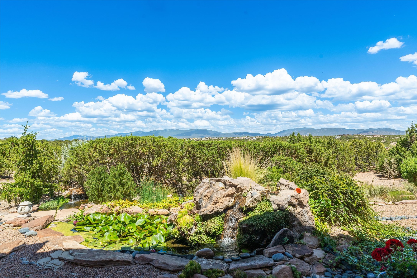
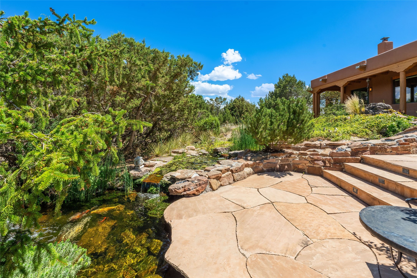
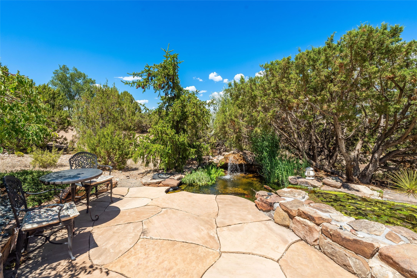
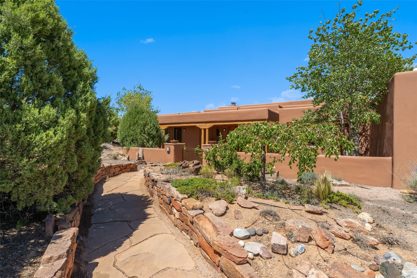
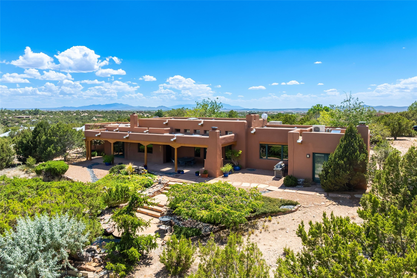
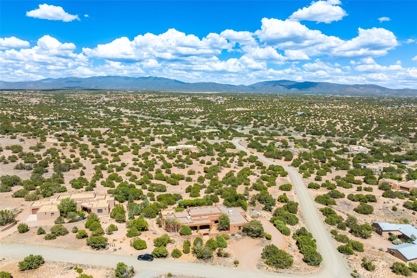
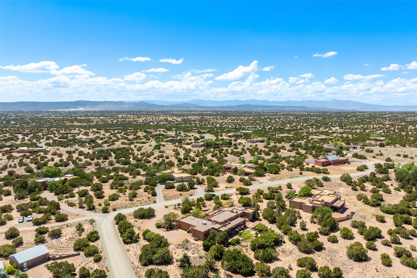
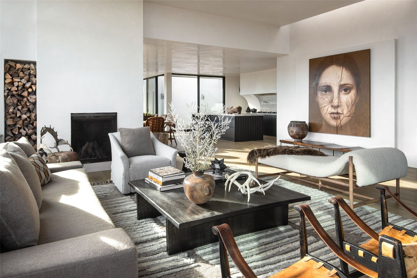
4 Calle Perezoso, Santa Fe, NM 87507
-
Bedrooms
3
-
Bathrooms
3
-
Sq.Ft.
3,088
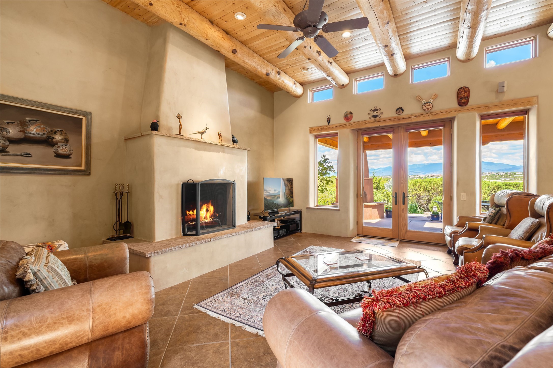
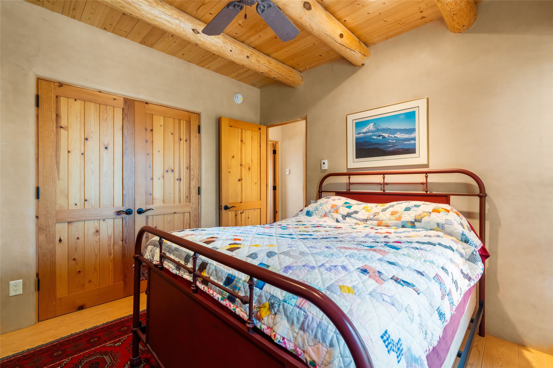
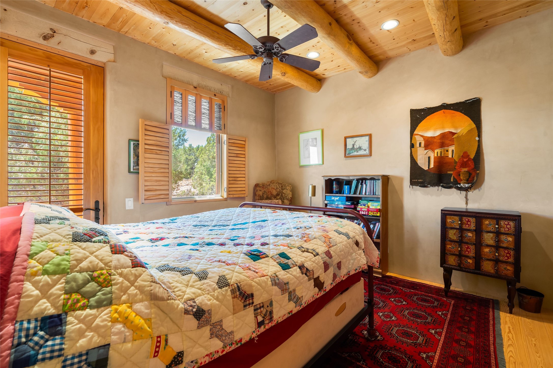
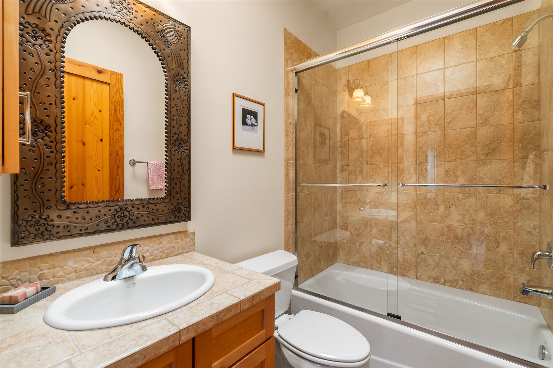
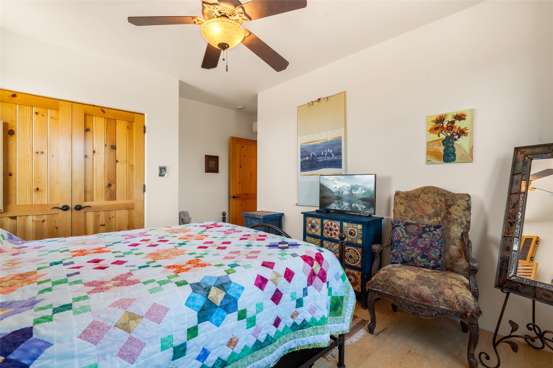
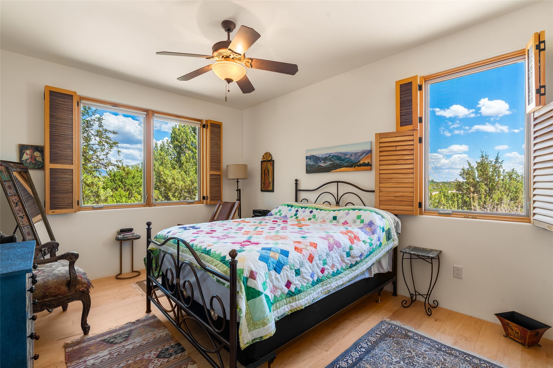
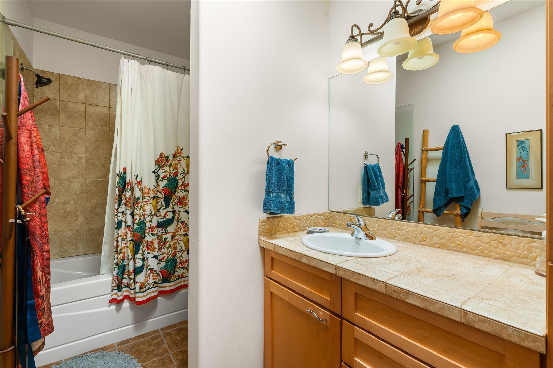
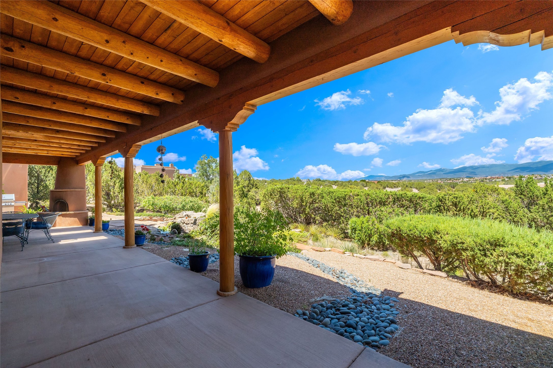
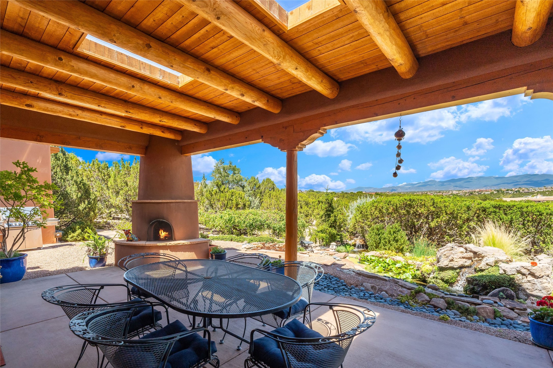
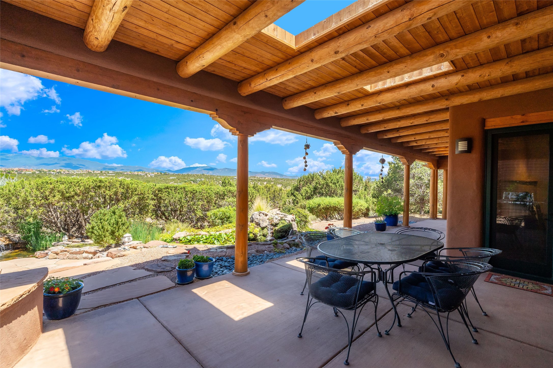
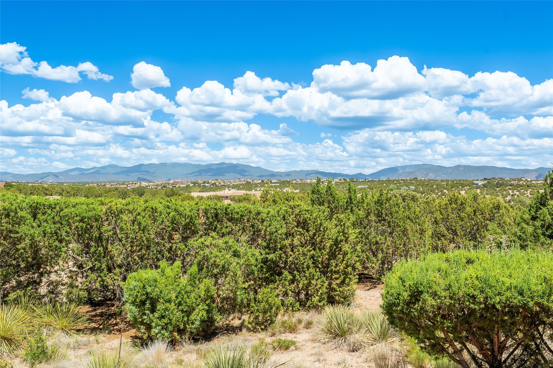
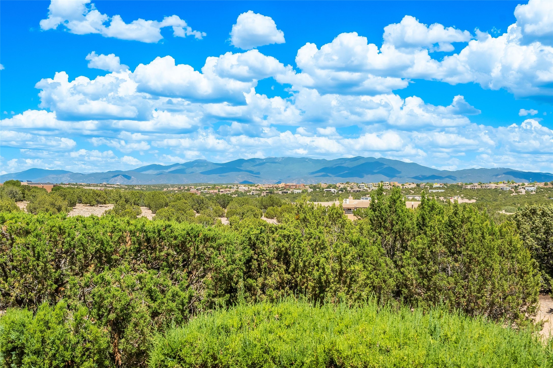
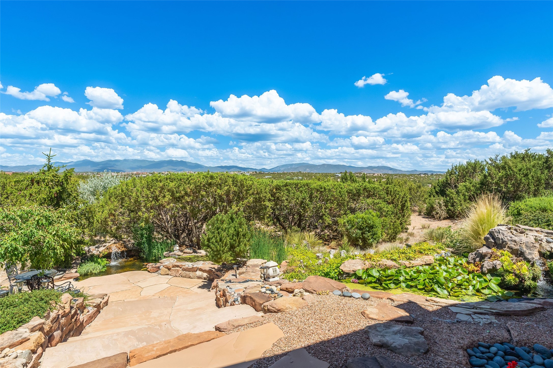
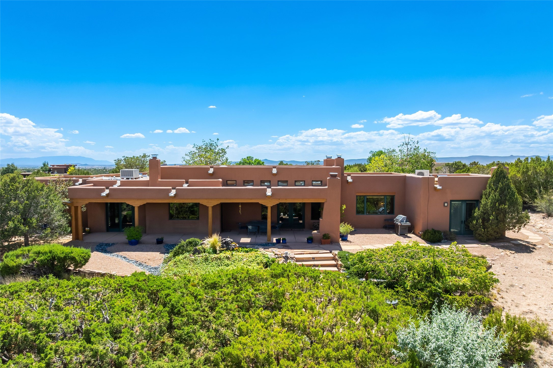
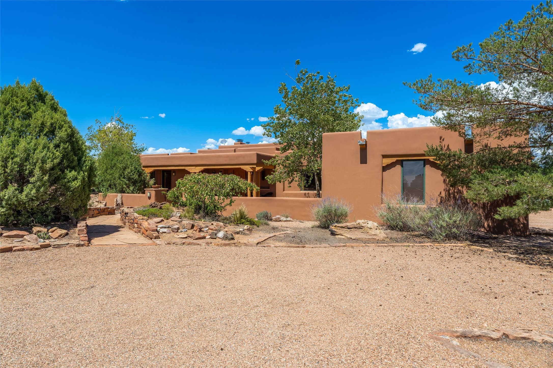
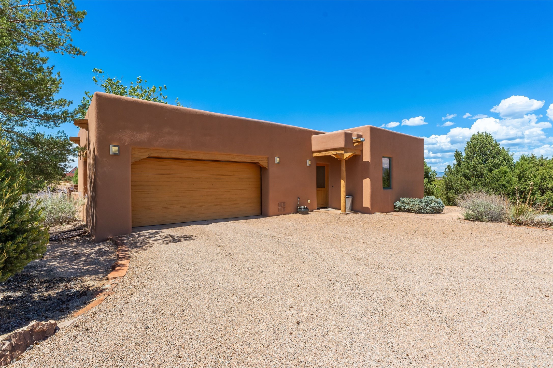
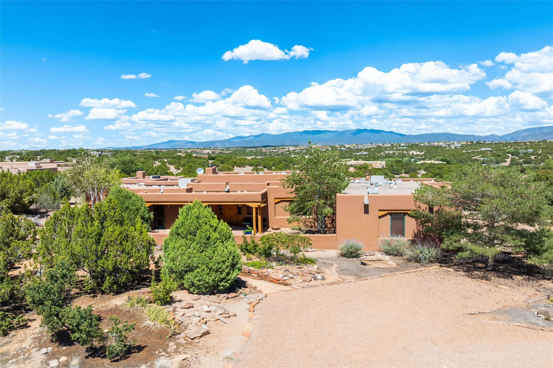
4 Calle Perezoso, Santa Fe, NM 87507
Bedrooms
Bathrooms
Sq.Ft.
We would love to help you see this beautiful home! As a full-service brokerage, we can help you tour. Please submit an offer, and answer questions about the buying process.
I'm Interested In
Never Miss the Right Opportunity
417 E. Palace Avenue, Santa Fe, NM 87501
417 E. Palace Avenue, Santa Fe, NM 87501