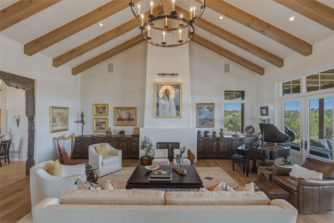
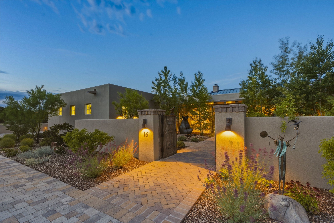
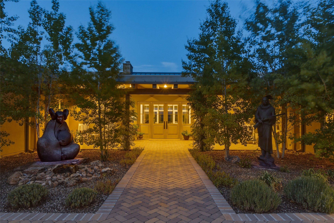
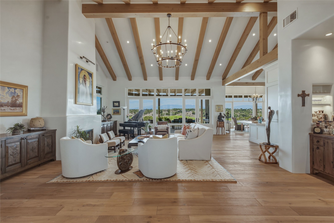
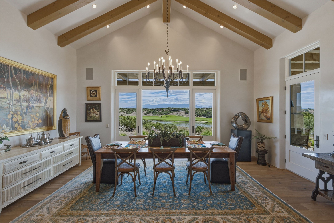
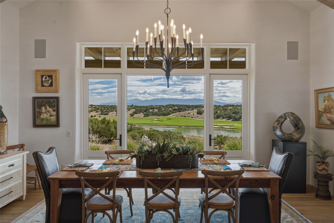
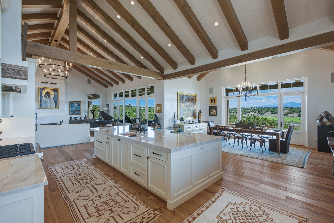
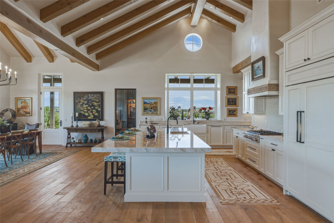
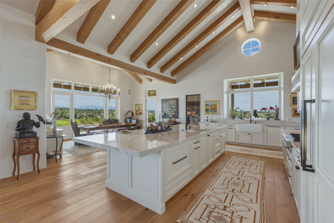
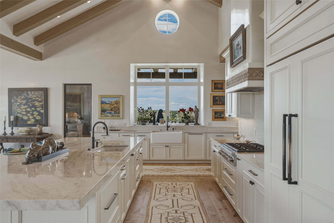
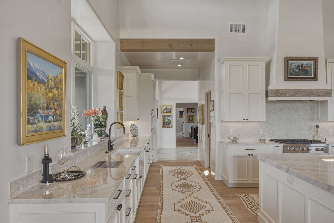
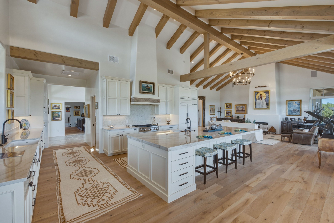
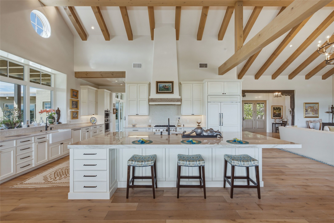
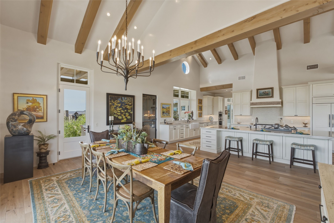
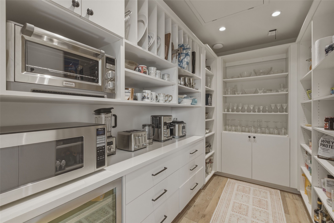
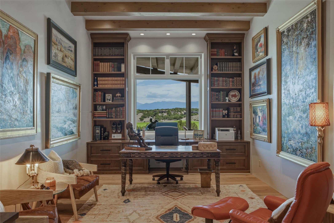
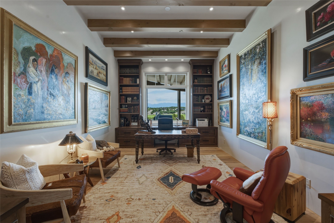
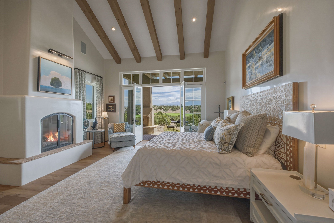
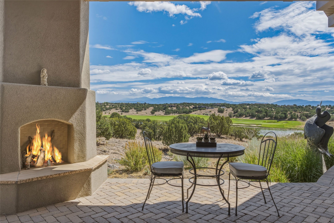
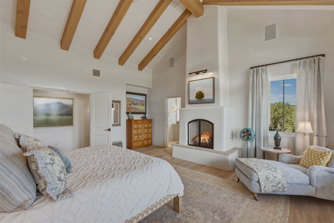
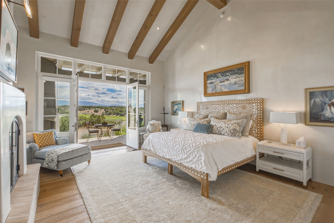
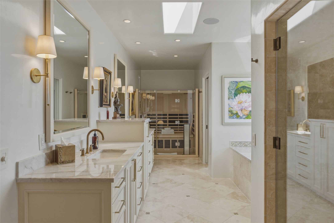
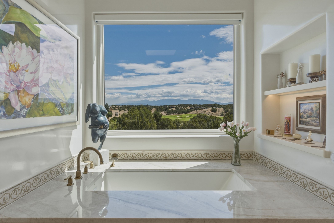
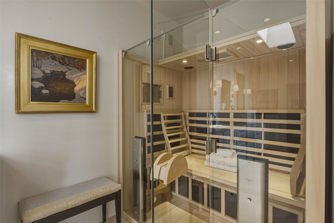
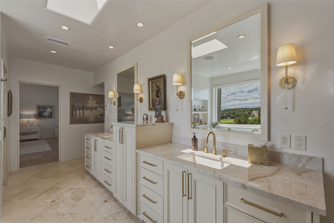
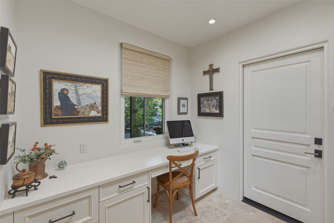
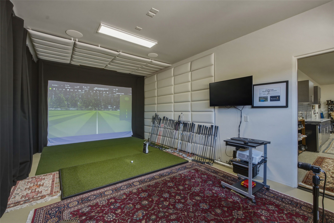
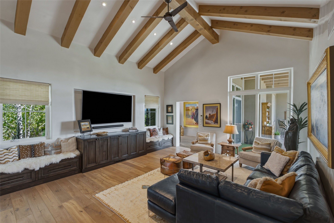
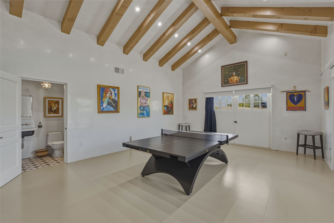
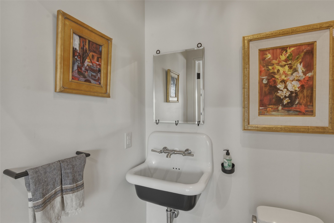
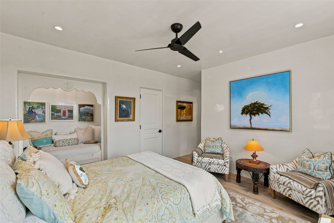
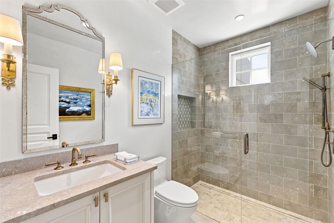
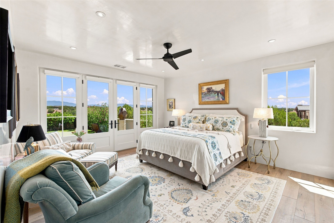
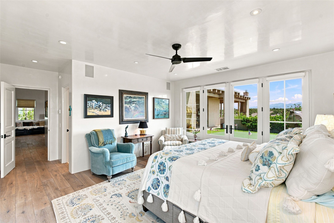
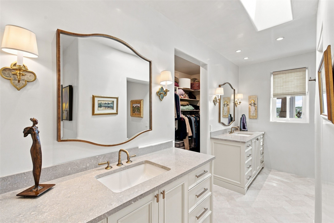
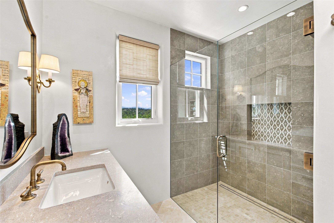
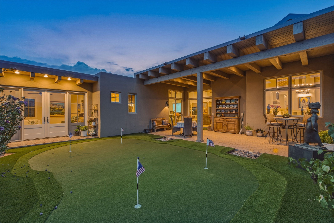
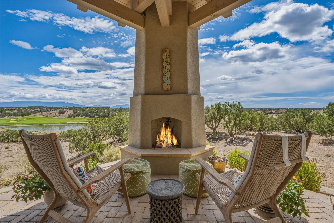
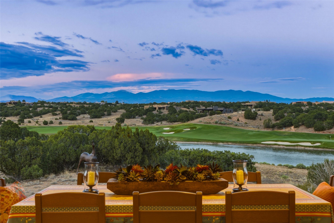
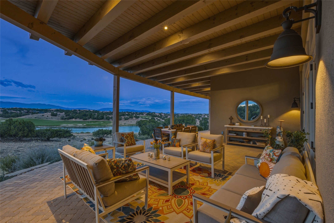
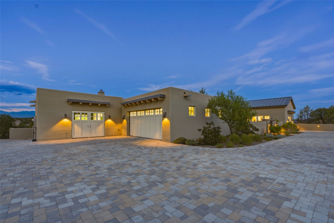
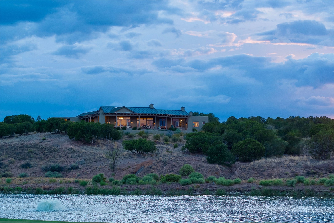
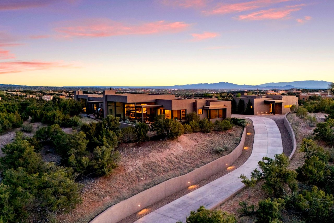
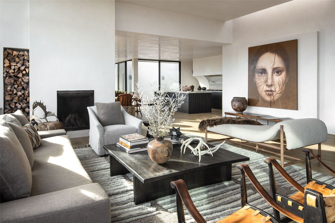
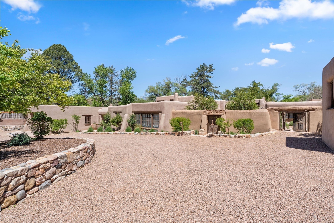
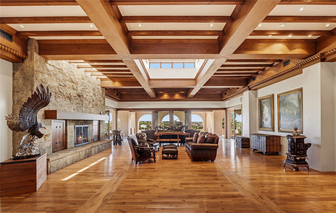
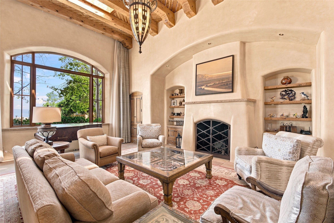
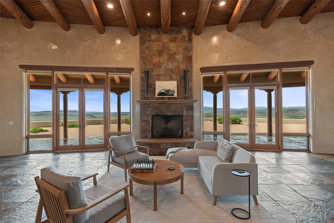
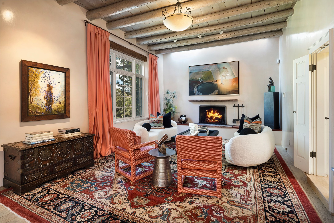
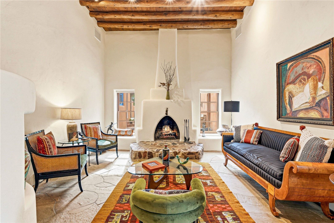
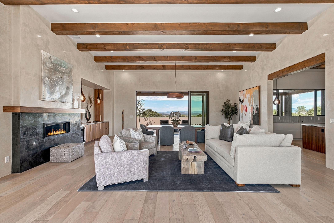
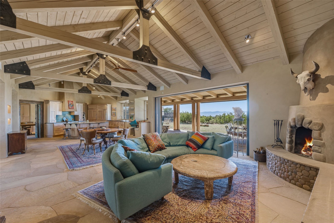
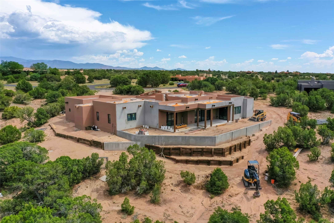
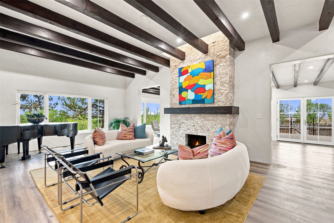
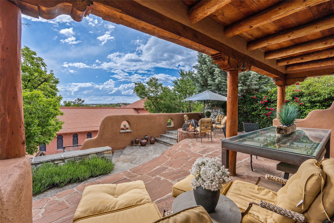
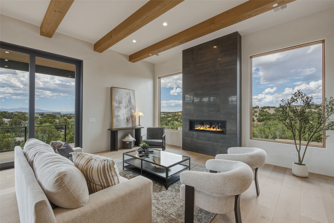
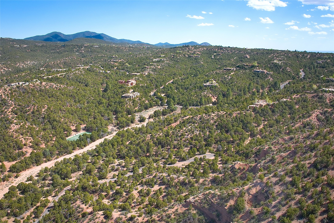
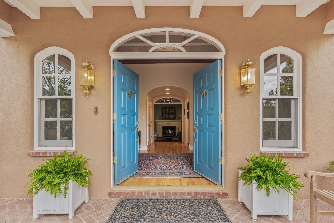
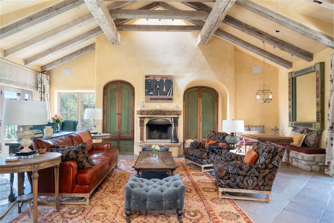
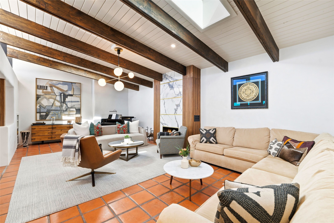
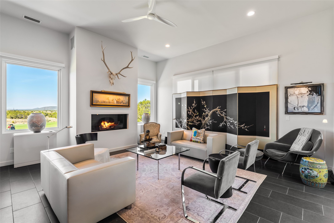
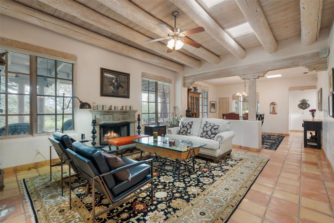
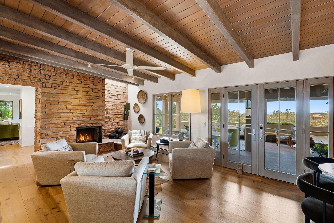
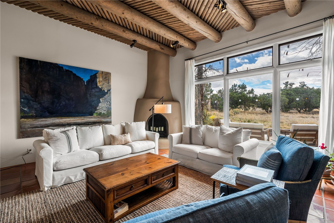
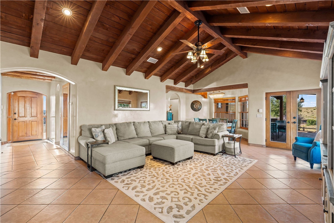
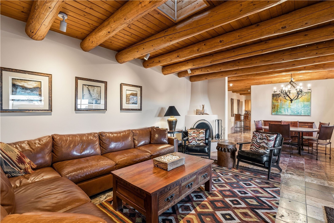
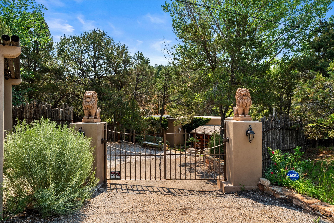
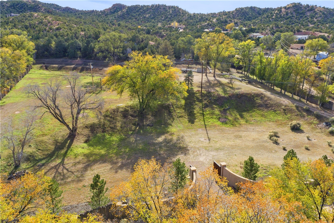
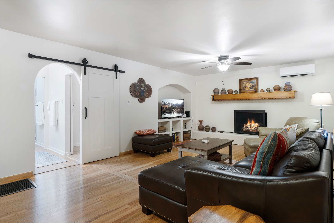
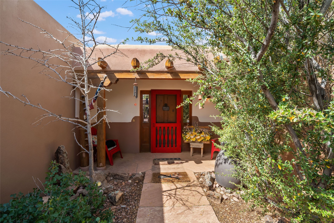
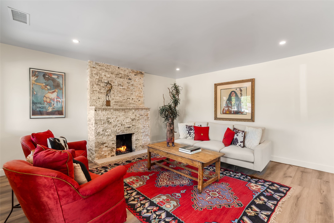
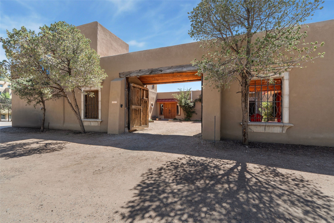
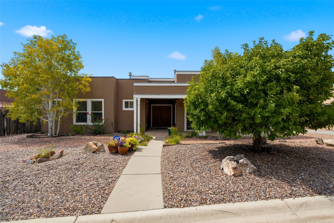
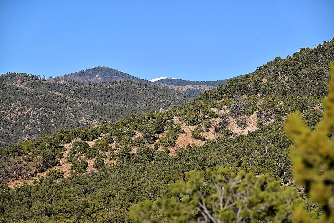
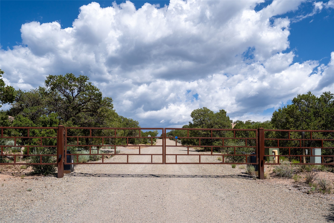
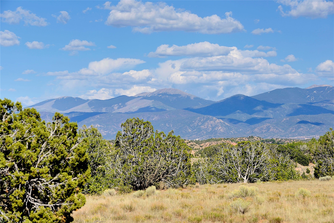
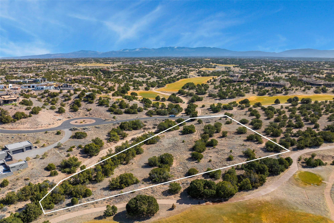
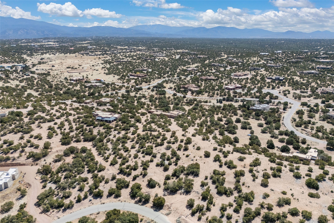
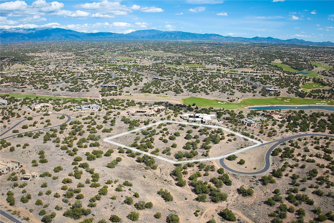
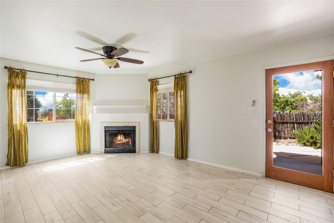
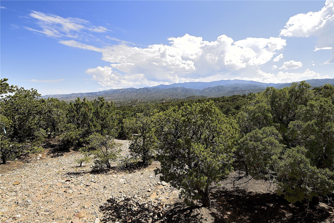
Las Campanas extraordinary 3-bedroom, 5-bath residence conceived to celebrate some of the most captivating views of the Sunset Golf Course, offering panoramic views of the Sangre de Cristo Mountain range, a lake, native arroyos and bent grass greens. Set on an elevated 2.21 acres, the 5,941 sq. ft., this home was built by Woods Construction in 2021 with architectural design by Lorn Tryk. Single story; no interior steps. Soaring ceilings, warm wood beams, wide plank flooring and walls of windows create bright, open living spaces that keep the remarkable setting always in view. The gourmet kitchen is appointed with double farmhouse sinks, Wolf and Sub-Zero appliances, a generous island with prep sink, and spacious walk-in pantry, complemented by a wine cellar accommodating approximately 600 bottles. Two dining areas including a formal dining room for memorable holiday dinners and special family meals. Generous office with built in bookshelves offers space as a cozy library. The primary suite enjoys a fireplace, sweeping views, access to an outdoor portal, and a spa-like bath with steam shower and sauna. In addition to the two guest bedrooms, there are three specialty spaces: a simulator room, a media room, and a large bonus room. Outdoor living spaces and beautifully landscaped courtyards extend the home into its surroundings. Golf membership may be available. Located within an intimate enclave of just seven luxury homesites and close to The Club at Las Campanas, this is a remarkable combination of architecture, setting and Santa Fe living.